Javascript has been disabled on your browser, so some functionality on the site may be disabled. Enable javascript in your browser to ensure full functionality.
Chat Now
Email Us
(706) 909-2575
Hit Escape key to close
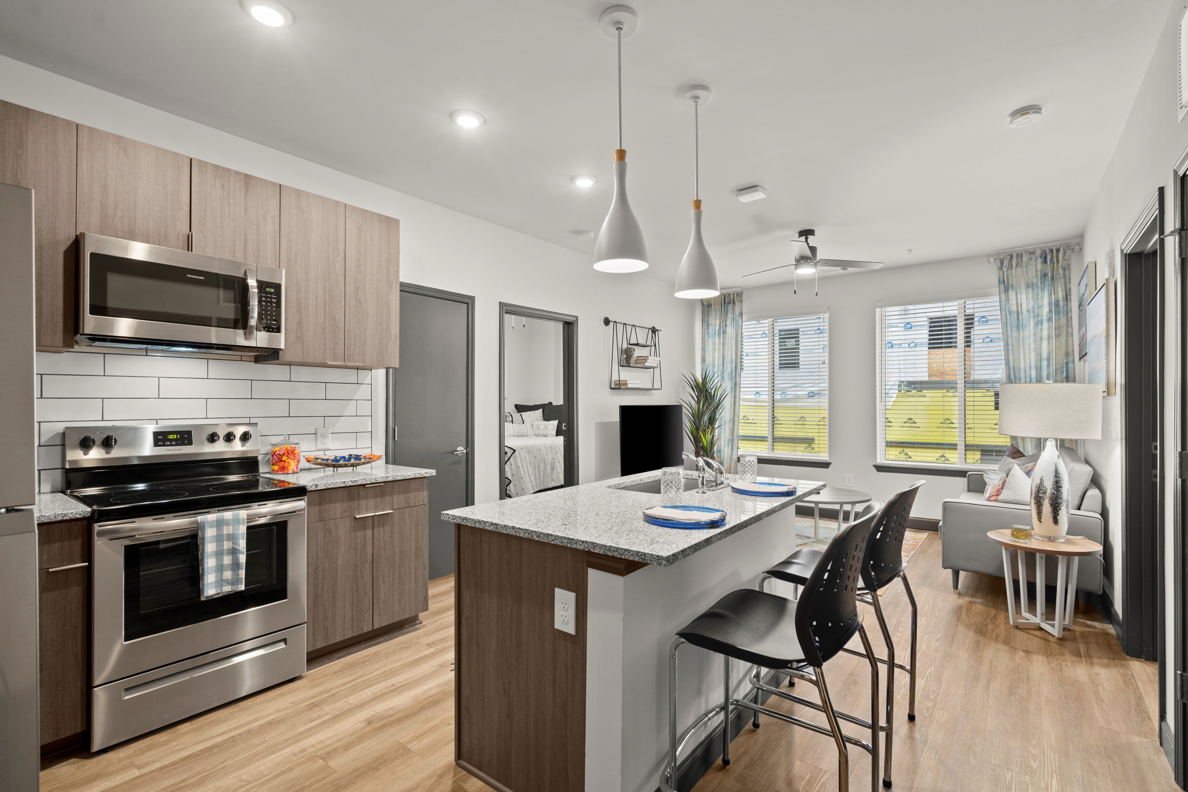
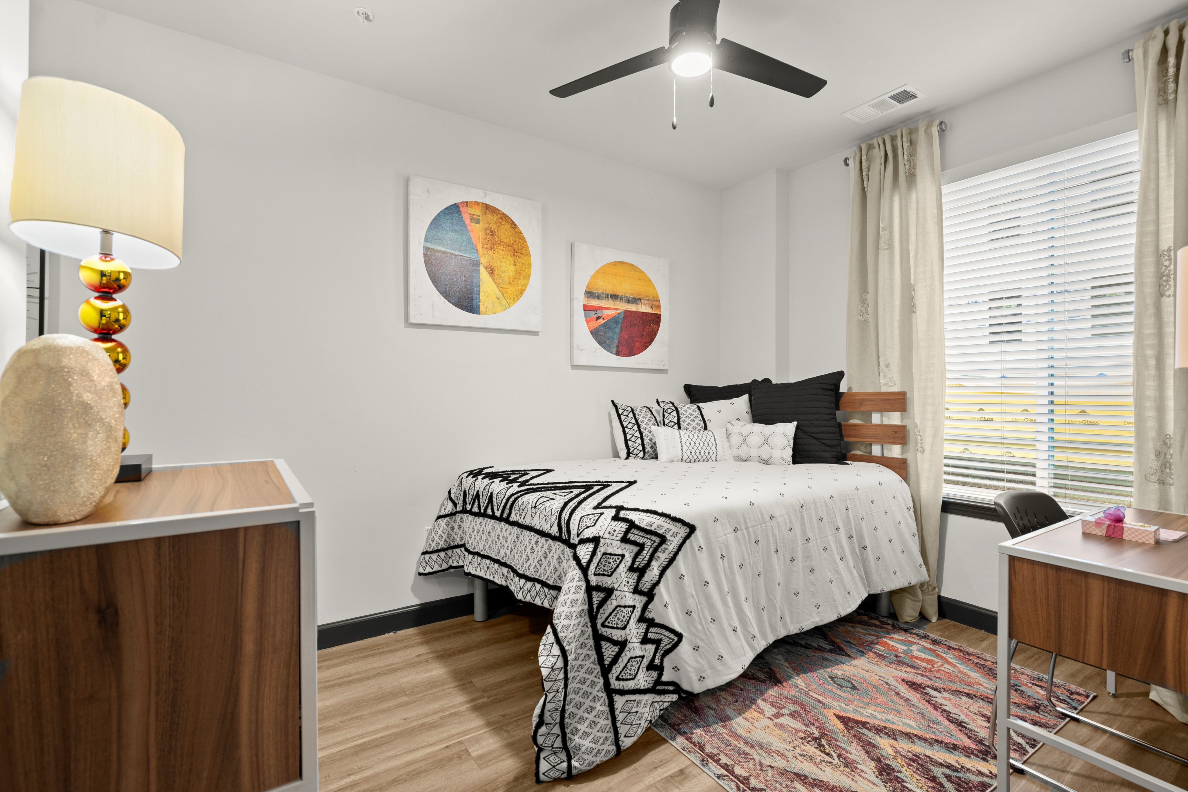
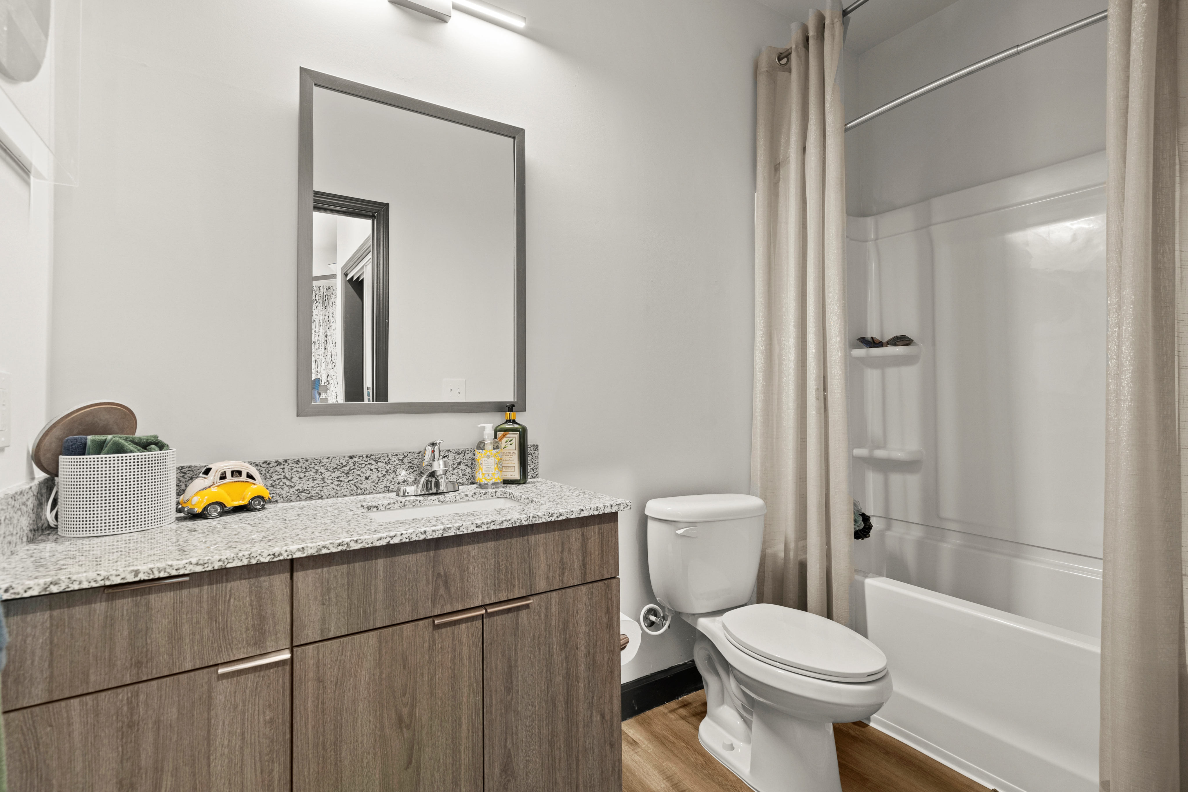
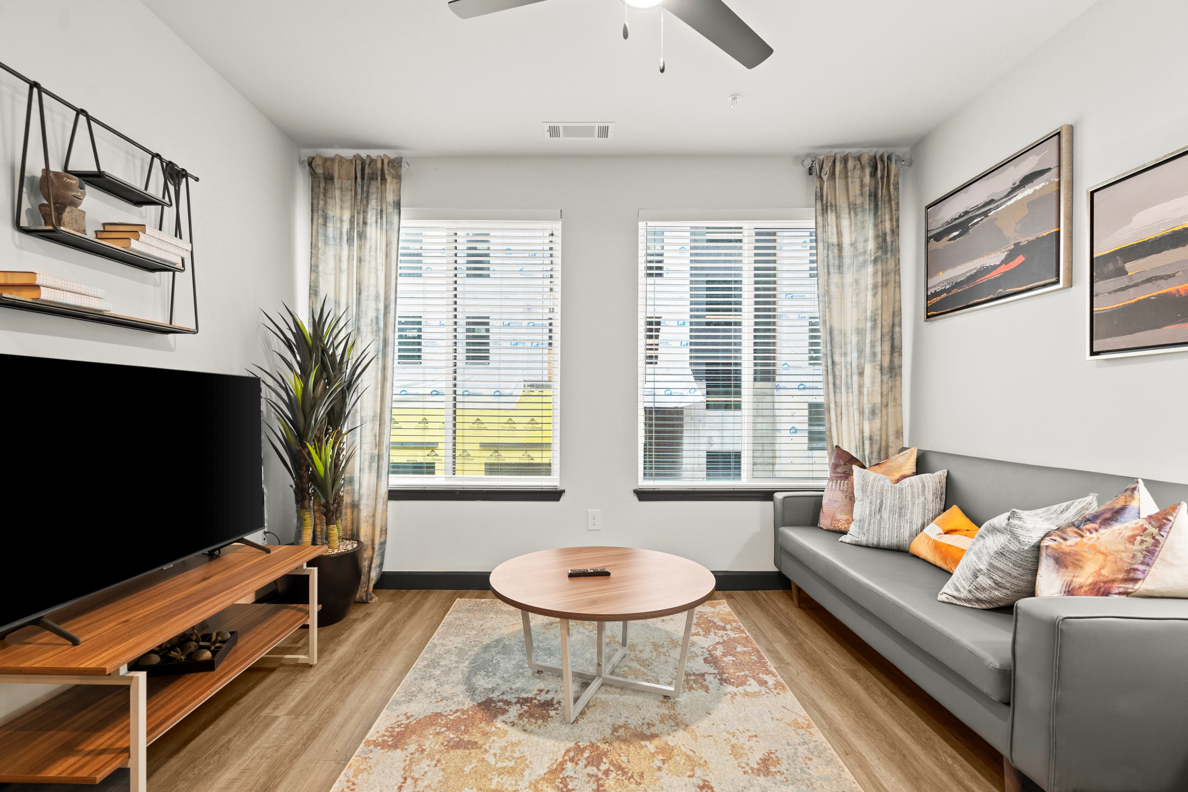
Photos & Tour